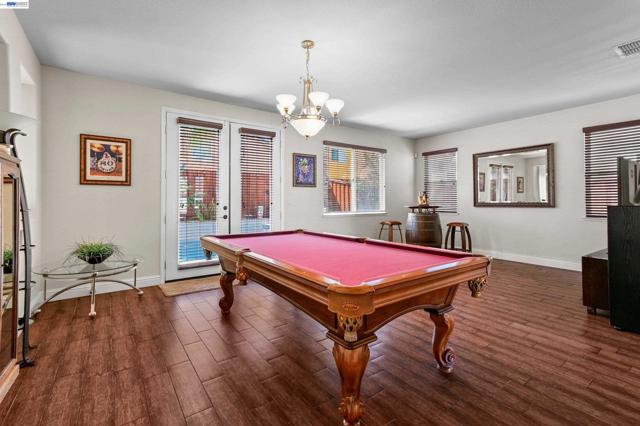
Property photo 1
Property photo 2
Property photo 3
Property photo 4
Property photo 5
5 Beds
4 Baths
3,205 sqft

$824,999

1434 Olivia Ct, TRACY CA, 95377

Price per sqft$257.41
Built in2001
Property size3,205 sqft
Property typeResidential

Overview

Active

Listed Sep 18, 2026

Updated 4h ago

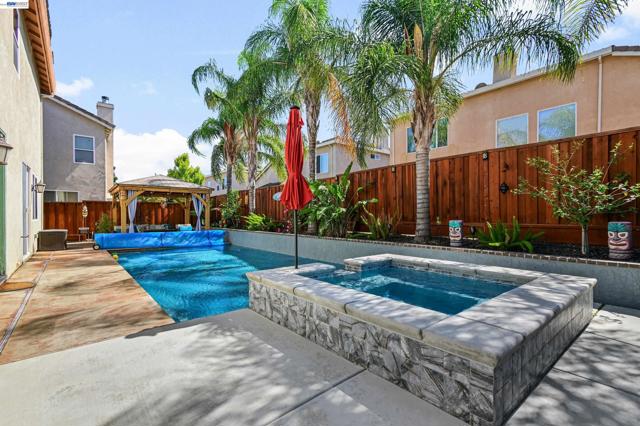
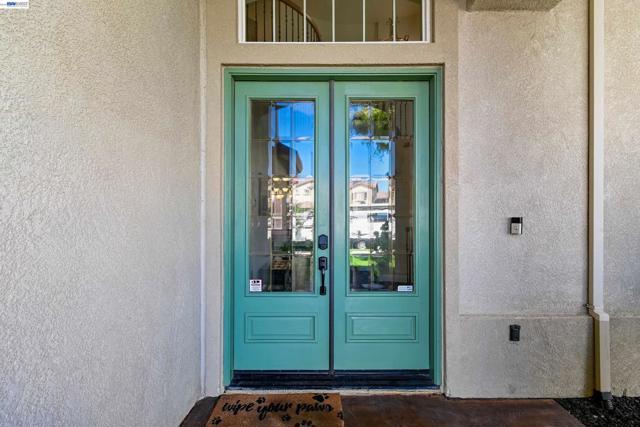
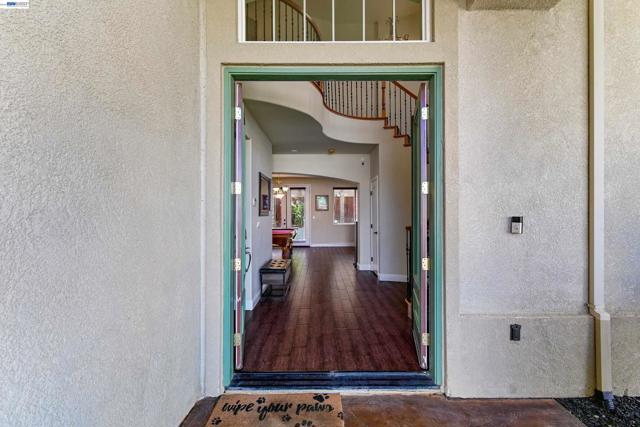
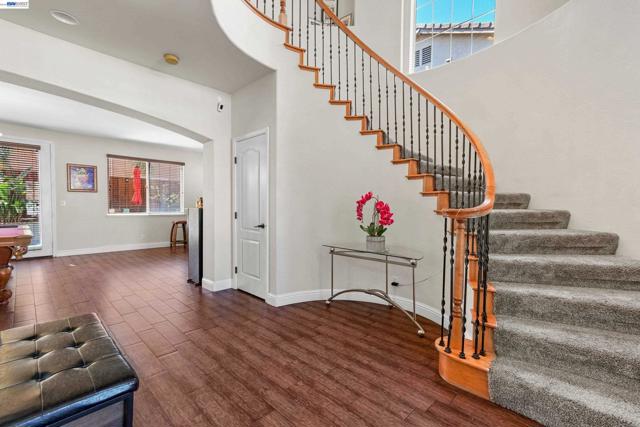
Luxury Living with a Backyard Oasis - Turnkey & No HOA! Seller offering up to $10,000 to buy down the buyer's interest rate, saving hundreds per month! Welcome to 1434 Olivia Ct, a masterfully upgraded 5-bedroom (w/ Bedroom downstairs), 3.5-bathroom estate offering 3,205 sq. ft. of pristine living space in Tracy's highly sought-after Edgewood community. Perfectly tailored for Bay Area commuters and modern families, this move in ready home combines high-end luxury with total peace of mind! Close to 580 & Ace Train. The Property Highlights: Gourmet Interiors: Grand entry with spiral staircase. Gorgeous, upgraded tile flooring spans the downstairs and all bathrooms, paired with premium plush carpet and upgraded padding upstairs. Spacious kitchen with huge island, family room, living/dining room perfect for entertaining! -Spa-Like Master Retreat: Relax in a fully customized primary bath featuring quartz countertops, elegant glass bowl sinks, and a massive walk-in luxury shower equipped with dual shower heads and a handlheld sprayer. Huge master bedroom with walk-in closets, office retreat, and gas fireplace! -The Ultimate Backyard: Beat the Valley heat in your private backyard paradise, complete with a sparkling pool and spa with waterfall, recently renovated! - EV-Ready Garage: Immaculate epoxy-finished garage features a dedicated 220V outlet, perfect for fast electric vehicle charging. Zero Deferred Maintenance ($$$ Saved): Move in with confidence. The costly big-ticket items have already been handled for you: the central AC, furnace, dual-zone efficiency, water heater, and kitchen appliances have all been completely replaced. Enjoy premium neighborhood living with No monthly HOA dues. Positioned perfectly on a quiet court near schools, parks, new shopping center, and major commuter routes.

$5,489/mo

Est. mortgage payment based on a $824,999 home price.

All estimates are provided by Luxury Presence for informational purposes only. Actual amounts may vary.

Additional information

MLS® ID
41148372BE

Interior Features

Bedrooms
5
Bathrooms
4
Fireplace
Yes
Cooling
Yes
Heating
Yes
Basement
No

Exterior Features

Lot Size
0.15 Acres

Other Property Details

Garage
Yes
Pool
Yes

Listed by Rickaye Carey with Valley Brokers on Main
Listing Contact: 925-918-1373 

Based on information from The MLSTM / Combined LA/Westside Multiple Listing Service, Inc. IDX information is provided exclusively for consumers' personal, non-commercial use, it may not be used for any purpose other than to identify prospective properties consumers may be interested in purchasing. All information is deemed reliable but not guaranteed and should be independently reviewed and verified. Property locations as displayed on any map are best approximations only and exact locations should be independently verified. All properties are subject to prior sale, change or withdrawal, and may or may not be listed by the office/agent presenting the information. Neither listing broker(s) nor Sonya Chun | CA DRE# 01049465 shall be responsible for any typographical errors, misinformation, misprints and shall be held totally harmless. 

©2026 Combined L.A./Westside MLS. All rights reserved.

Data last updated 10/29/2026

.     

Powered by Luxury Presence
