Leave a Message

Thank you for your message. I will be in touch with you shortly.

17010 S Orchard Ave
17010 S Orchard Ave
17010 S Orchard Ave
17010 S Orchard Ave
17010 S Orchard Ave
17010 S Orchard Ave
17010 S Orchard Ave
17010 S Orchard Ave
17010 S Orchard Ave
17010 S Orchard Ave
17010 S Orchard Ave
17010 S Orchard Ave
17010 S Orchard Ave
17010 S Orchard Ave
17010 S Orchard Ave
17010 S Orchard Ave
17010 S Orchard Ave
17010 S Orchard Ave
17010 S Orchard Ave
17010 S Orchard Ave
17010 S Orchard Ave
17010 S Orchard Ave
17010 S Orchard Ave
17010 S Orchard Ave
17010 S Orchard Ave
17010 S Orchard Ave
17010 S Orchard Ave
17010 S Orchard Ave
17010 S Orchard Ave
17010 S Orchard Ave
VIEW PHOTOS
$870,000

17010 S Orchard Ave

3 Beds 2 Baths 1,604 Sq.Ft. 5,201 Sq.Ft.

Description

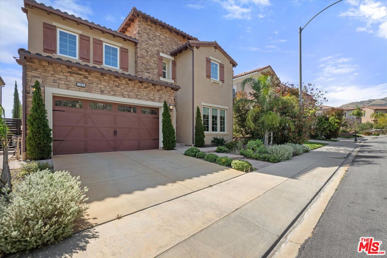
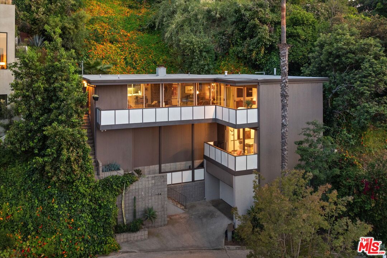
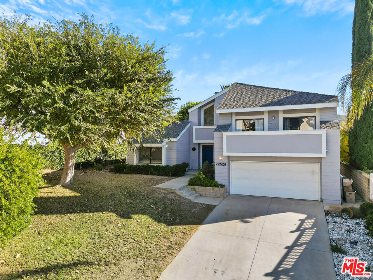
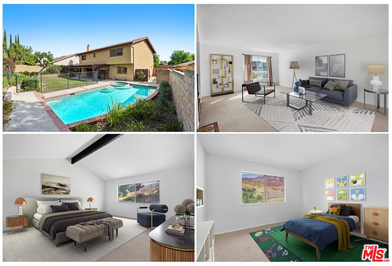
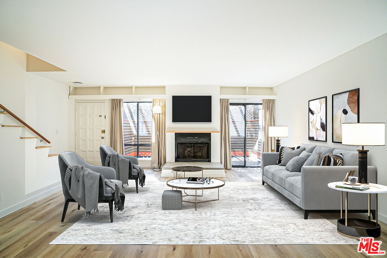
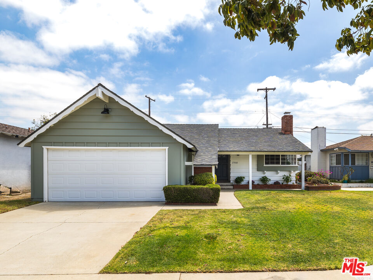
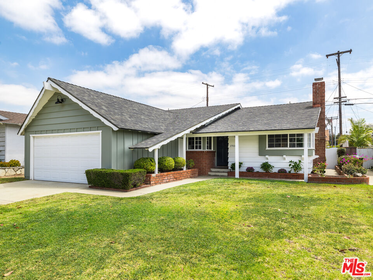
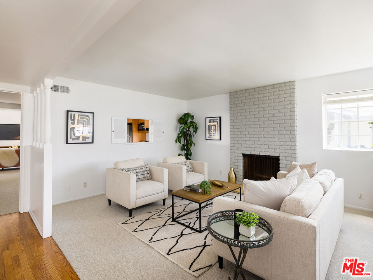
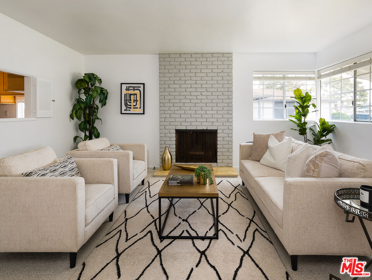
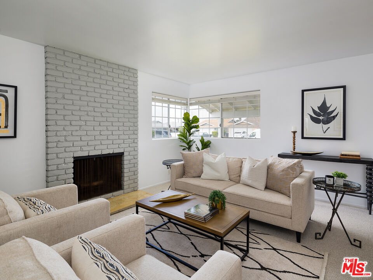
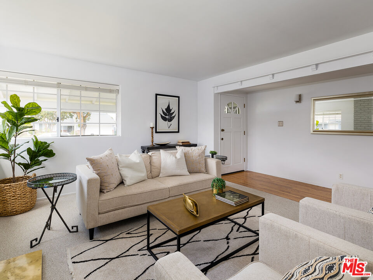
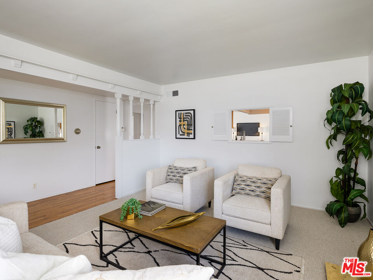
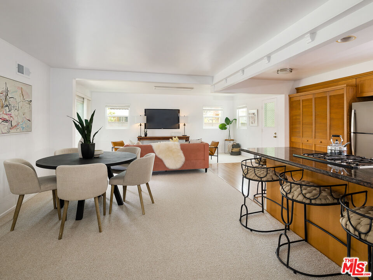
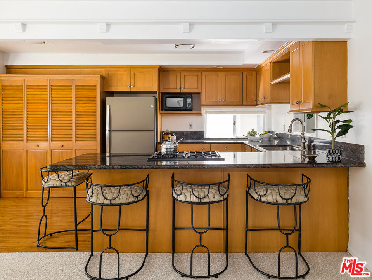
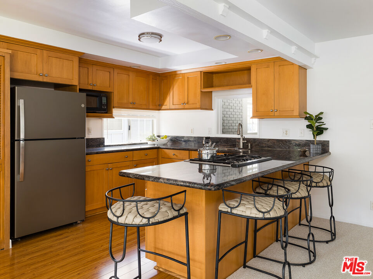
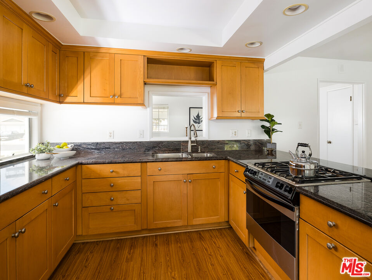
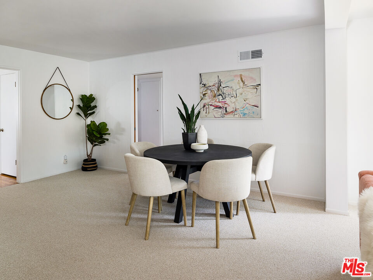
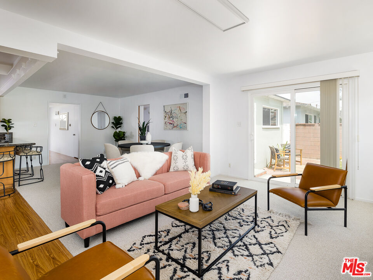
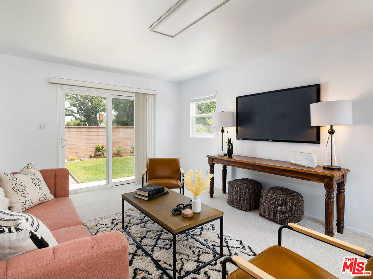
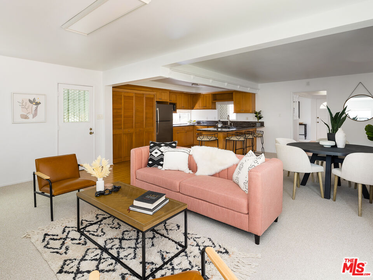
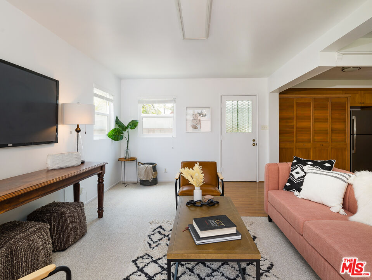
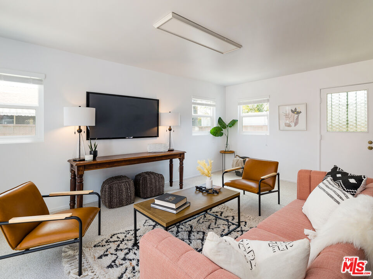
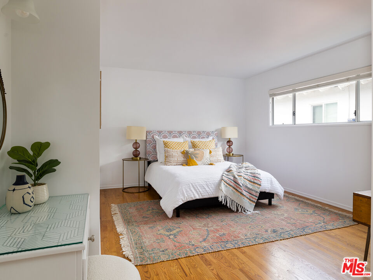
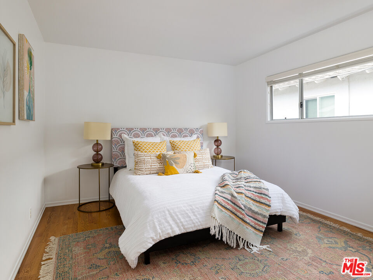
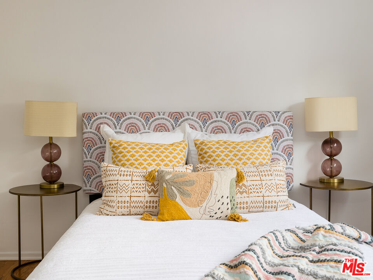
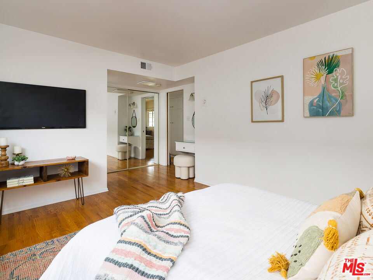
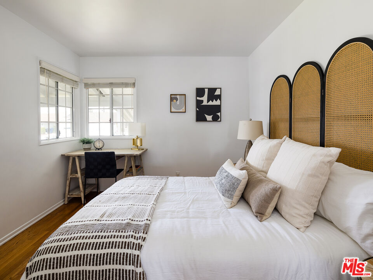
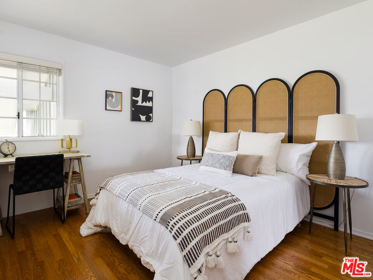
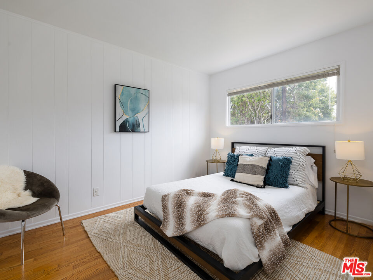
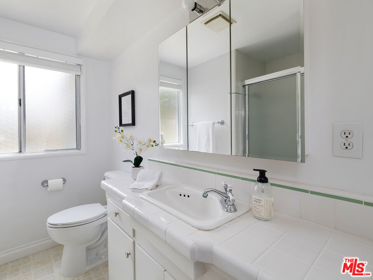
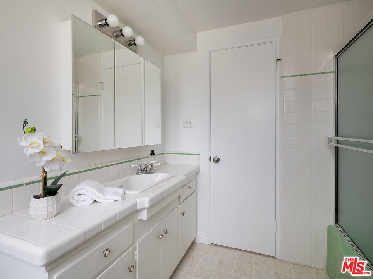
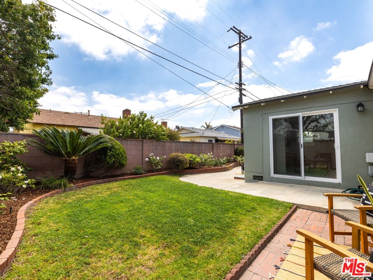
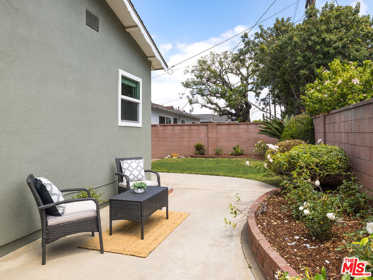
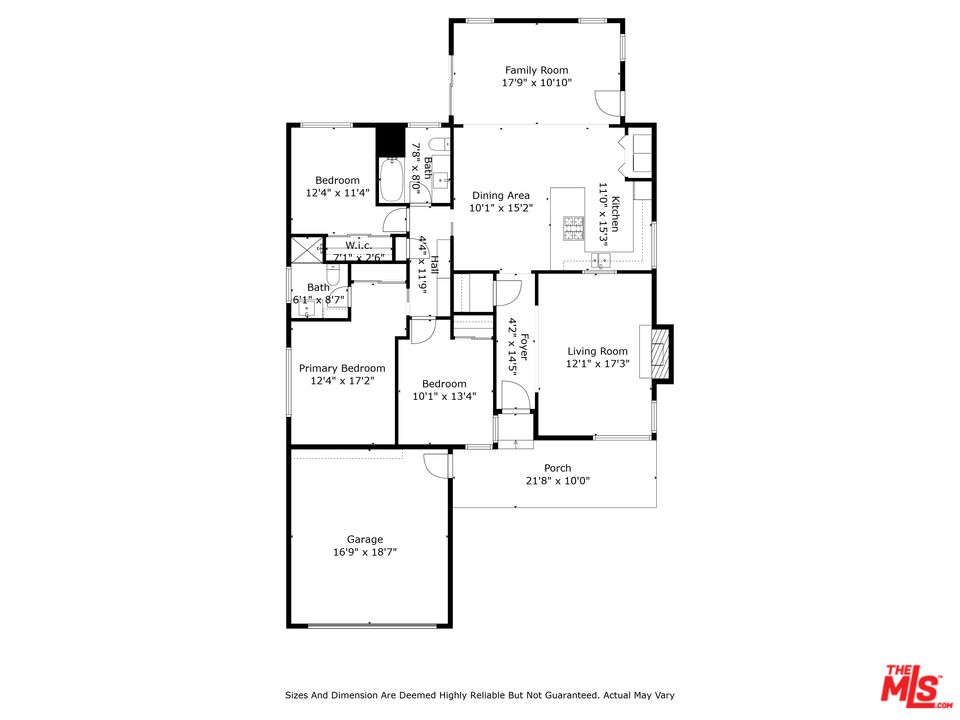
Welcome to this charming residence in the heart of Gardena. The 3-bedroom, 2-bathroom home which was carefully maintained by its longtime owner, offers a spacious 1,604 square feet of living space on a 5,201 square foot lot. The open floorplan seamlessly connects the living room complete with fireplace to the breakfast bar, family room, and dining area, creating a wonderful flow and welcoming atmosphere. Granite countertops, solid wood cabinetry, and ample storage make the open kitchen a true standout. With freshly painted interiors, hardwood flooring in the bedrooms, and new carpeting in the living areas, this gem of a home is move in ready. The quiet Merit tract in which the property is situated allows convenient access to freeways, restaurants, and stores yet also offers the feel of a small, friendly neighborhood. Don't miss the opportunity to make this special house yours!

Share Property

Location

17010 S Orchard Ave, Gardena, CA 90247

Status

Sold
Sonya Chun

Sonya Chun

TITLE

REALTOR®

PHONE

310.622.3962

Property Amenities

Interior
Laundry room In Kitchen
Fireplace Decorative, Gas, Living Room
Appliances Alarm System, Garbage Disposal, Gas Dryer Hookup, Range/Oven, Refrigerator, Dryer
Flooring Carpet, Linoleum, Hardwood, Laminate, Mixed
Total Bedrooms: 3
Full Bathrooms: 2
Other Interior Features Open Floor Plan
Area & Lot
Lot Area 5,201 Sq.Ft.
Living area 1,604 Sq.Ft.
MLS® ID 24-391879
Year Built 1957
School District Los Angeles Unified
Water Frontage None
View Description None
Architecture Styles Traditional
Type Residential
Status Sold
Exterior
Stories 1
Pool None
Air conditioning None
Heat type Central, Natural Gas
Water Source District
Garage Space 2.0
Security Features Leased
Sewer In Street
Parking Garage - 2 Car, Garage Is Attached
Lot Features Back Yard, Lawn, Front Yard
Roof Composition
Finance
Sales Price $870,000

360 Virtual Tour

Take a tour of this property

Your Trusted Agent, Ready to Help

Get assistance in determining the current property value, crafting a competitive offer, writing and negotiating a contract, and much more. Contact me today.

Follow Me on Instagram