Leave a Message

Thank you for your message. I will be in touch with you shortly.

1836 Outpost Dr
1836 Outpost Dr
1836 Outpost Dr
1836 Outpost Dr
1836 Outpost Dr
1836 Outpost Dr
1836 Outpost Dr
1836 Outpost Dr
1836 Outpost Dr
1836 Outpost Dr
1836 Outpost Dr
1836 Outpost Dr
1836 Outpost Dr
1836 Outpost Dr
1836 Outpost Dr
1836 Outpost Dr
1836 Outpost Dr
1836 Outpost Dr
1836 Outpost Dr
1836 Outpost Dr
1836 Outpost Dr
1836 Outpost Dr
1836 Outpost Dr
1836 Outpost Dr
1836 Outpost Dr
1836 Outpost Dr
1836 Outpost Dr
1836 Outpost Dr
1836 Outpost Dr
1836 Outpost Dr
1836 Outpost Dr
1836 Outpost Dr
1836 Outpost Dr
1836 Outpost Dr
1836 Outpost Dr
1836 Outpost Dr
1836 Outpost Dr
1836 Outpost Dr
1836 Outpost Dr
1836 Outpost Dr
1836 Outpost Dr
1836 Outpost Dr
1836 Outpost Dr
1836 Outpost Dr
1836 Outpost Dr
1836 Outpost Dr
1836 Outpost Dr
1836 Outpost Dr
1836 Outpost Dr
VIEW PHOTOS
$3,350,000

1836 Outpost Dr

4 Beds 4 Baths 3,022 Sq.Ft. 9,082 Sq.Ft.

Open House

5/30/2026 12:00PM - 3:00PM PDT
5/31/2026 12:00PM - 3:00PM PDT

Description

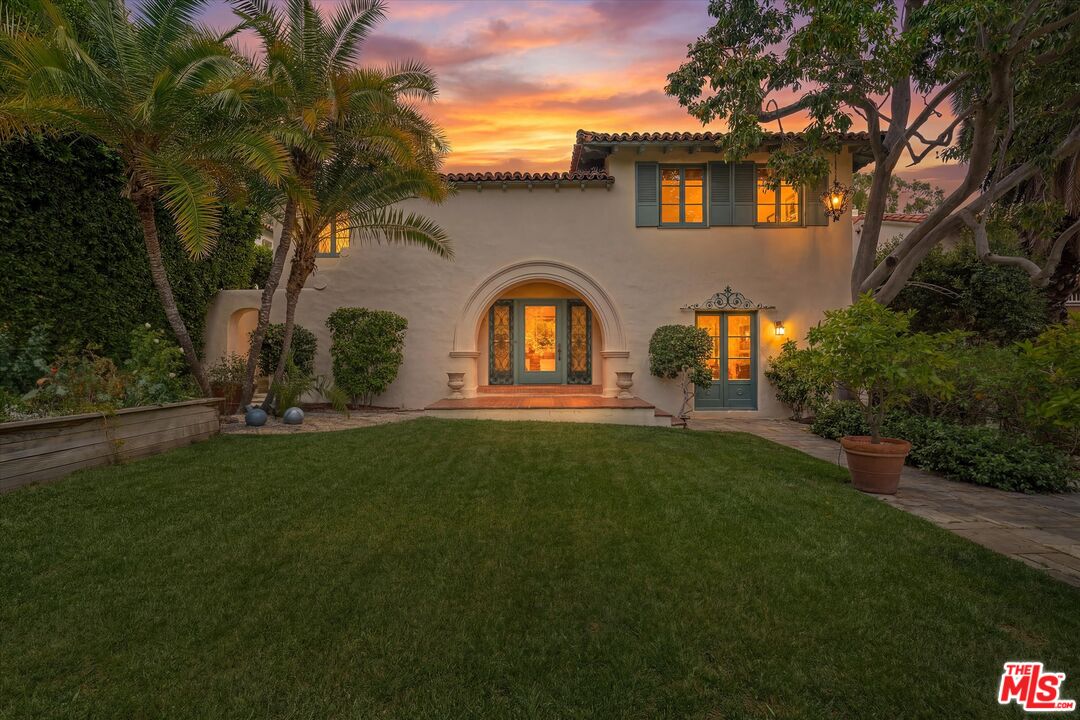
Located in the coveted Outpost Estates, an exceptional home designed by Marshall P. Wilkinson in 1928. Wilkinson, known for designing prominent architecture that catered to the luxurious lifestyles of his clients, incorporated both aesthetic appeal and functional living spaces. One of his finest, this residence is characterized with refined and classical interior spaces with a stately Mediterranean-style facade with Italian influences. The property has the feel of a noble and romantic period architecture, while embracing the Southern California lifestyle at its best. The house and grounds were designed for contemporary entertainment and exceptional family living. The light-filled interiors are enhanced by the sophisticated modern color palette, generously proportioned rooms and striking architectural integrity. Upon approaching the entrance, the front door is recessed in a large radial arch. Inside, the entry floor contains period hexagon glazed tiles with random decorative tile inserts. The ceiling is wood, coffered in design, with hand painted stenciling. To the left is an open staircase with impressive iron work. On the right side of the entry is a step-down living room with an oversized ornate fireplace, anchoring the room. There is triple exposure to sunlight, including two sets of French doors on opposite walls, leading to the front and rear gardens. The cook's kitchen is spacious, spectacular and well appointed. The three primary public rooms have direct access to the home's gardens. Additionally on the first floor, there is a dining room, an intimate media room / bedroom, bathroom, laundry room and powder room. Upstairs, there are 3 spacious and character-filled bedrooms and 2 bathrooms, including a large balcony/terrace accessed by the primary bedroom. The gardens, landscaped in the Mediterranean-style, are dramatic and magnificent. They are the focal point of many of the rooms within the home. The gardens also serve as an extension of the house and forms exterior living spaces. The picturesque gardens are an indispensable part of the design of the property and are both an oasis and retreat from urban life. The cut-stone patio with fountain and walkways serve as a kind of vestibule, leading to additional outdoor rooms. The property has a magical quality of giving the impression of size and space, both interior and out, resulting of a feeling of a much larger estate. The property is timeless and has been updated and beautifully renovated for modern family aesthetics and lifestyle, while preserving historic details. Walled and gated for privacy, this emotional sanctuary is one of the most romantic and sophisticated properties in the city.

Share Property

Location

1836 Outpost Dr, Los Angeles, CA 90068

Status

For Sale
Sonya Chun

Sonya Chun

TITLE

REALTOR®

PHONE

310.622.3962

Property Amenities

Interior
Laundry room Inside, Laundry Area
Fireplace Living Room
Appliances Alarm System, Dishwasher, Dryer, Garbage Disposal, Hood Fan, Built-Ins, Gas Dryer Hookup, Microwave, Washer, Refrigerator, Range/Oven
Flooring Hardwood, Marble, Tile, Linoleum
Total Bedrooms: 4
Full Bathrooms: 4
Area & Lot
Open house

5/30/2026 12:00PM - 3:00PM PDT

5/31/2026 12:00PM - 3:00PM PDT

Lot Area 9,082 Sq.Ft.
Living area 3,022 Sq.Ft.
MLS® ID 26838341
Year Built 1928
View Description Tree Top
Architecture Styles Mediterranean
Type Residential
Status For Sale
Exterior
Stories 2
Pool None
Air conditioning Central
Heat type Central, Heat Pump
Water Source In Street
Garage Space 2.0
Security Features Gated
Sewer In Street
Parking Garage Is Detached, Electric Vehicle Charging Station(s), Driveway, Driveway Gate
Lot Features Fenced Yard, Front Yard, Fenced, Back Yard, Lawn, Yard, Sidewalks, Landscaped
Finance
Sales Price $3,350,000
image

Schedule a Showing

I would love to show you this beautiful property. Please select your preferred date and time below. I will be in touch shortly to confirm your appointment.

Schedule a Showing

I would love to show you this beautiful property. Please select your preferred date and time below. I will be in touch shortly to confirm your appointment.

Thank you for your interest in 1836 Outpost Dr, Los Angeles, CA 90068. We are reviewing your request and will be in touch shortly!

Mortgage Calculator

Estimate your monthly mortgage payment, including the principal and interest, property taxes, and HOA. Adjust the values to generate a more accurate rate.

All estimates are provided for informational purposes only. Actual amounts may vary.
$0,000 Your Payment 20 15 65
$0,000 Your Payment

Your Trusted Agent, Ready to Help

Get assistance in determining the current property value, crafting a competitive offer, writing and negotiating a contract, and much more. Contact me today.

Follow Me on Instagram